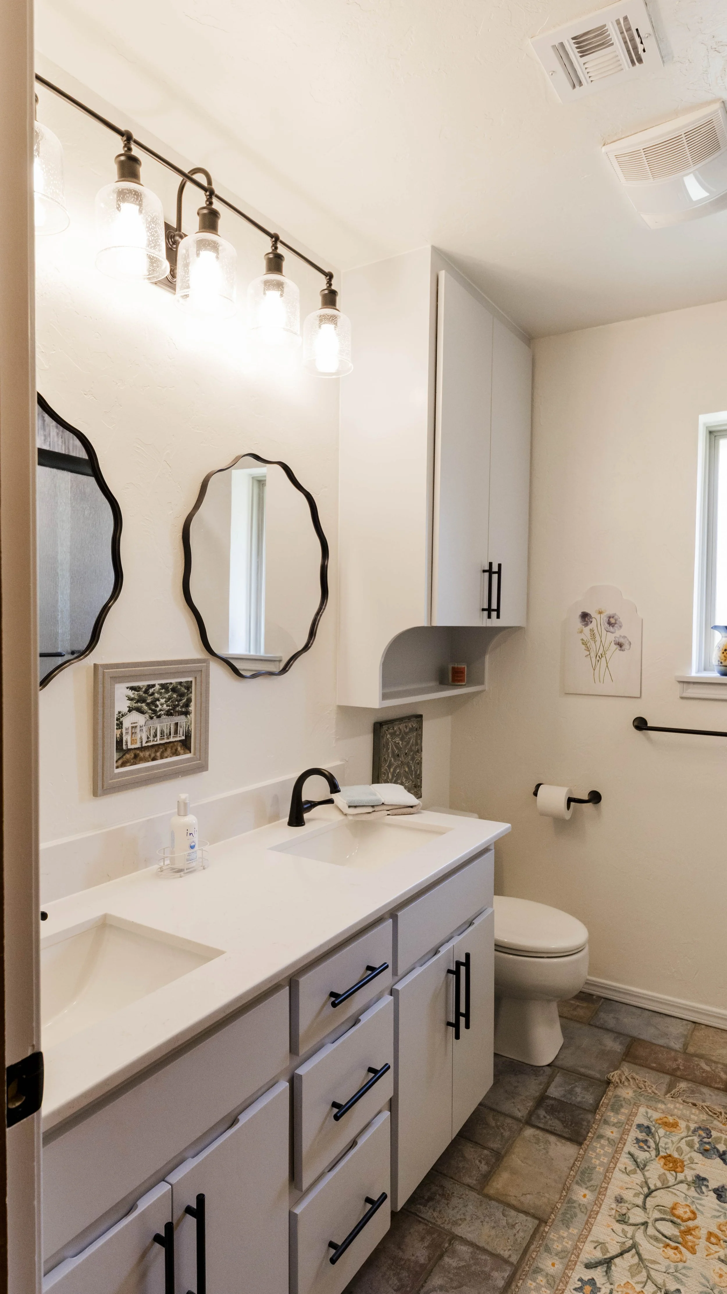
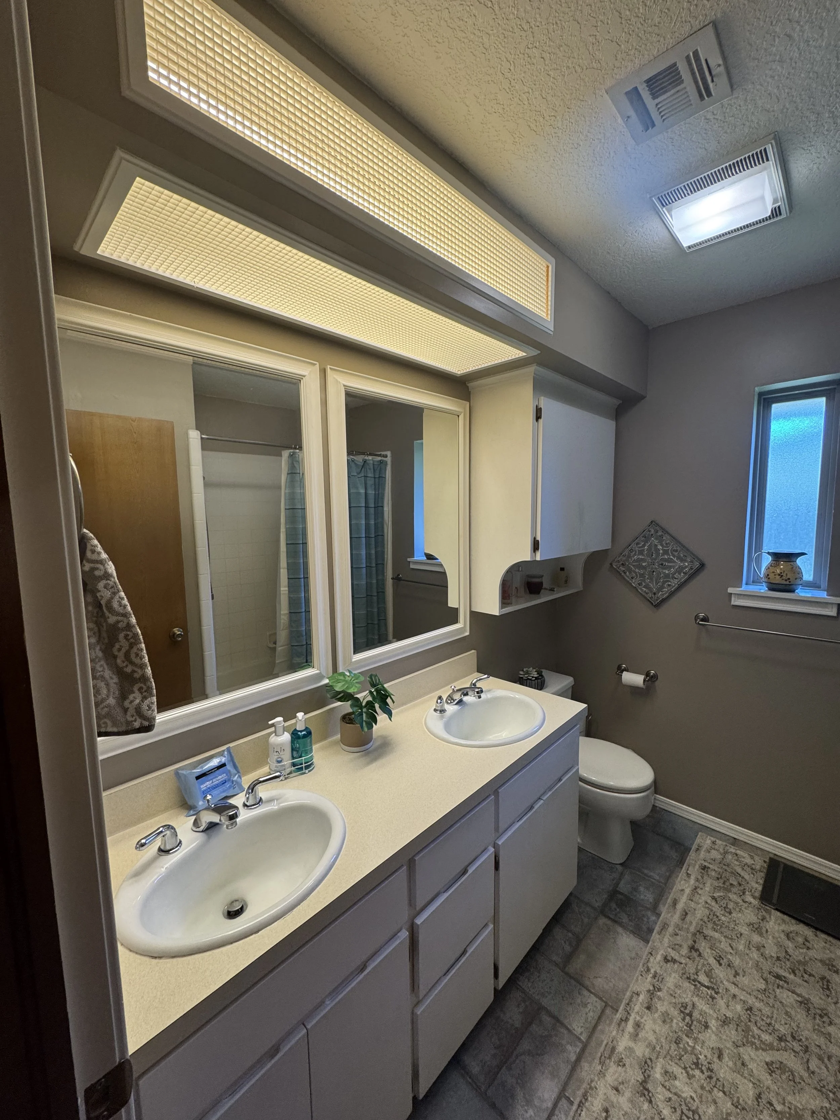
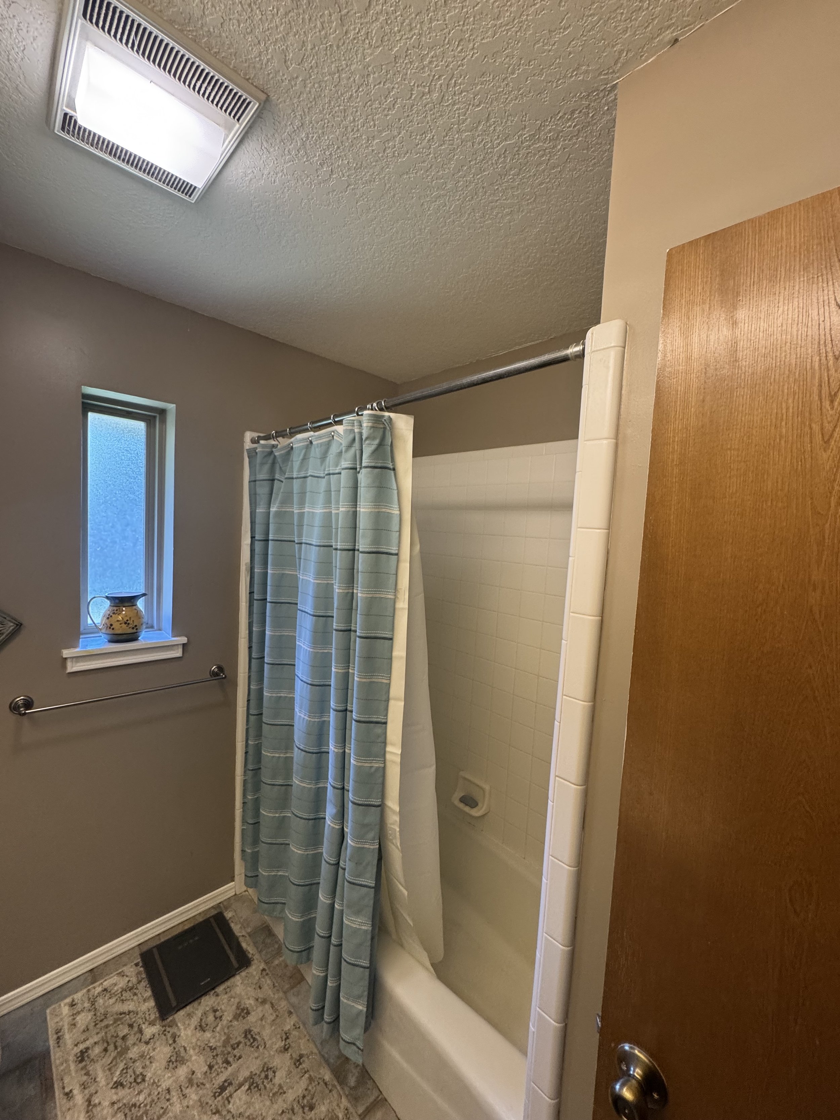
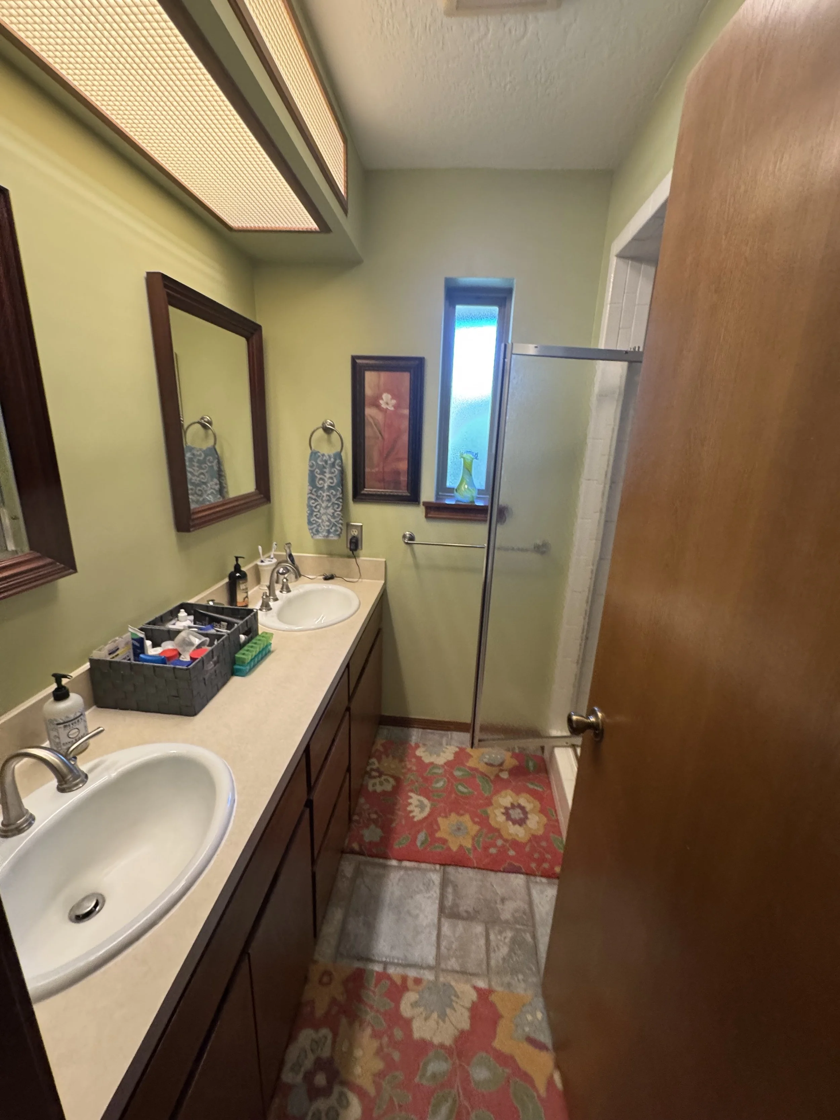
This 2026 Stillwater, Oklahoma, first bathroom renovation was a full refresh from top to bottom. The existing soffit was removed, opening up the ceiling and giving the space a cleaner look throughout. A new vanity was installed with black hardware, and updated lighting was hung above. McKee Millworks built a custom upper cabinet for additional storage, and a built-in niche was framed into the wall to keep everyday items off the counter. The tub surround received a new black-framed glass sliding door to replace the old curtain rod setup.
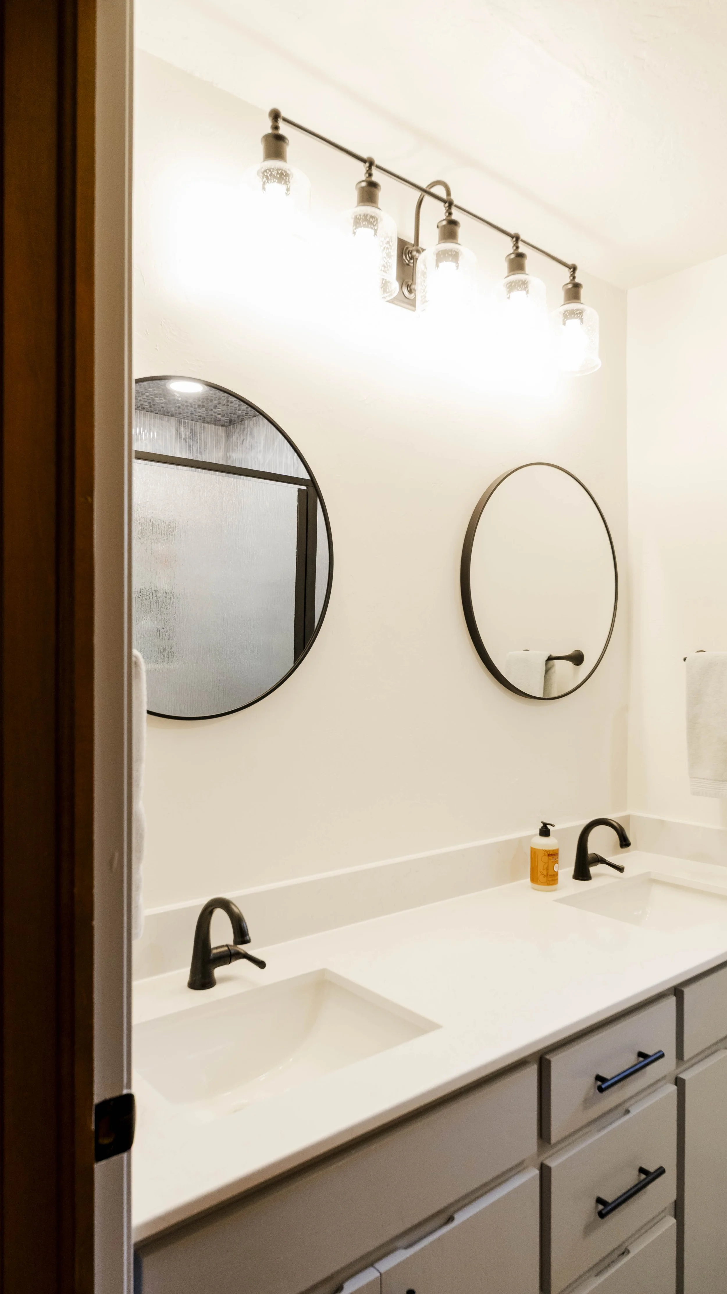
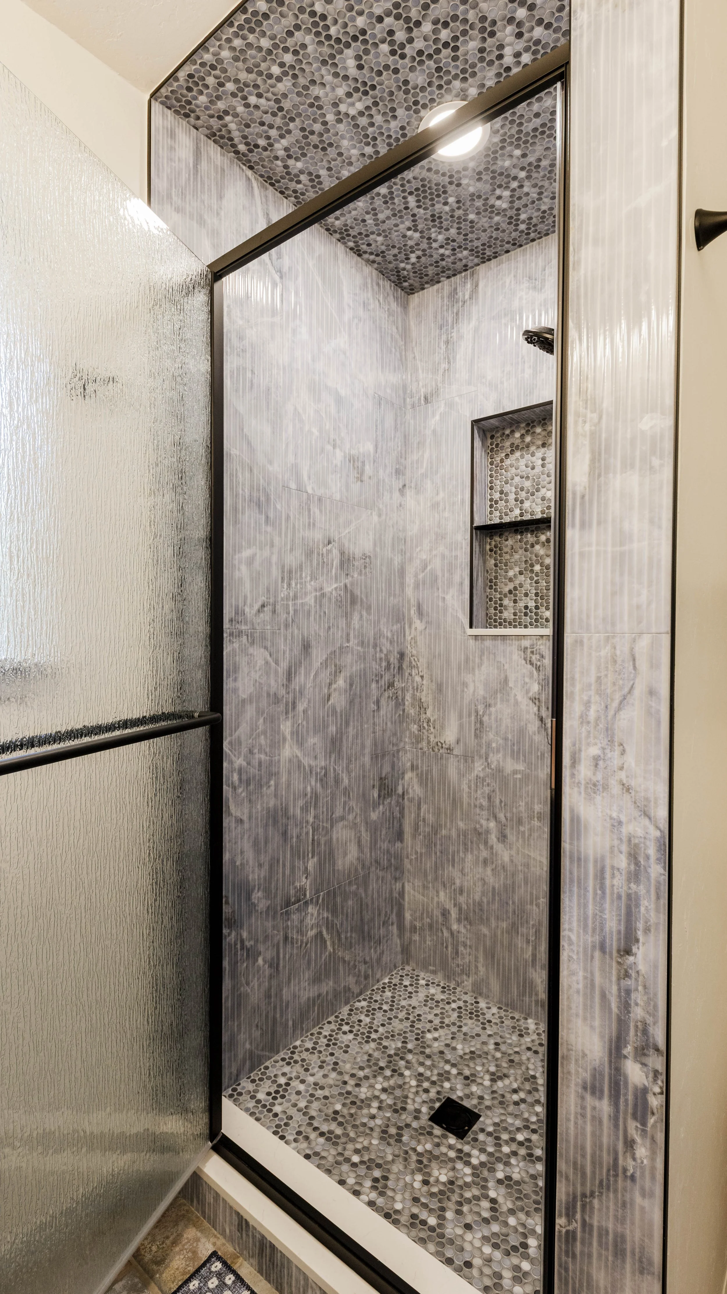
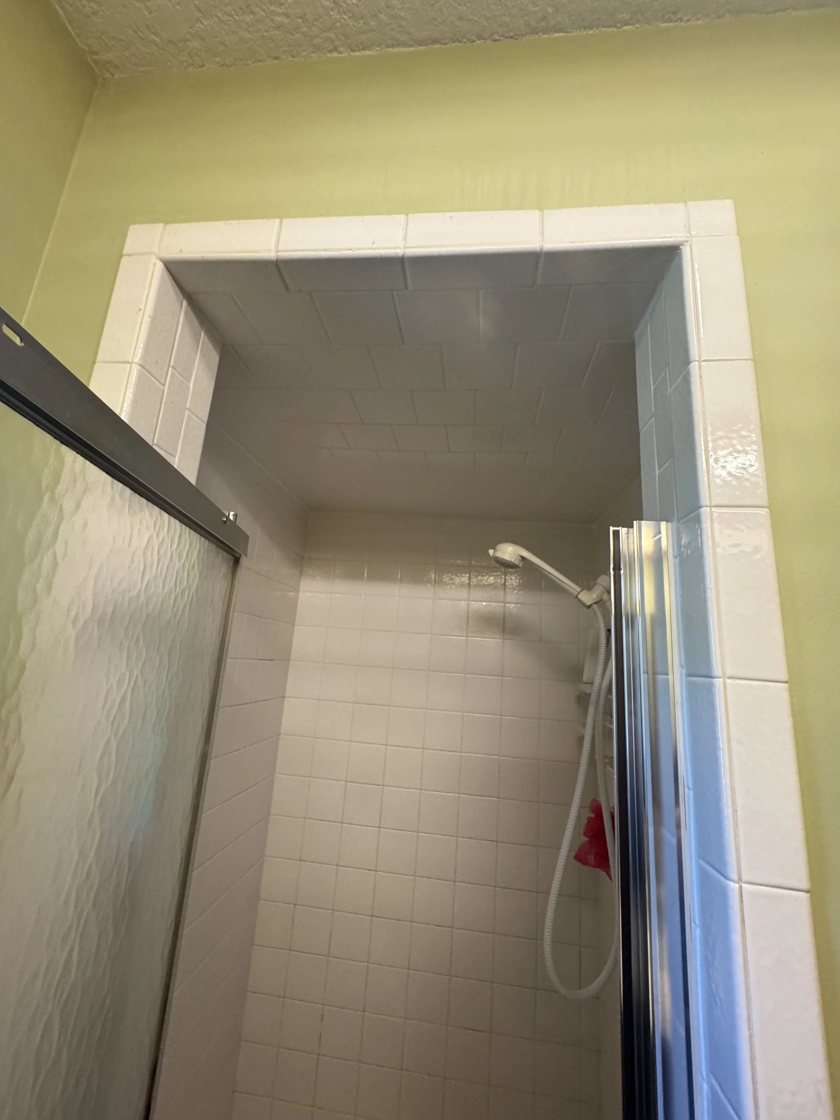
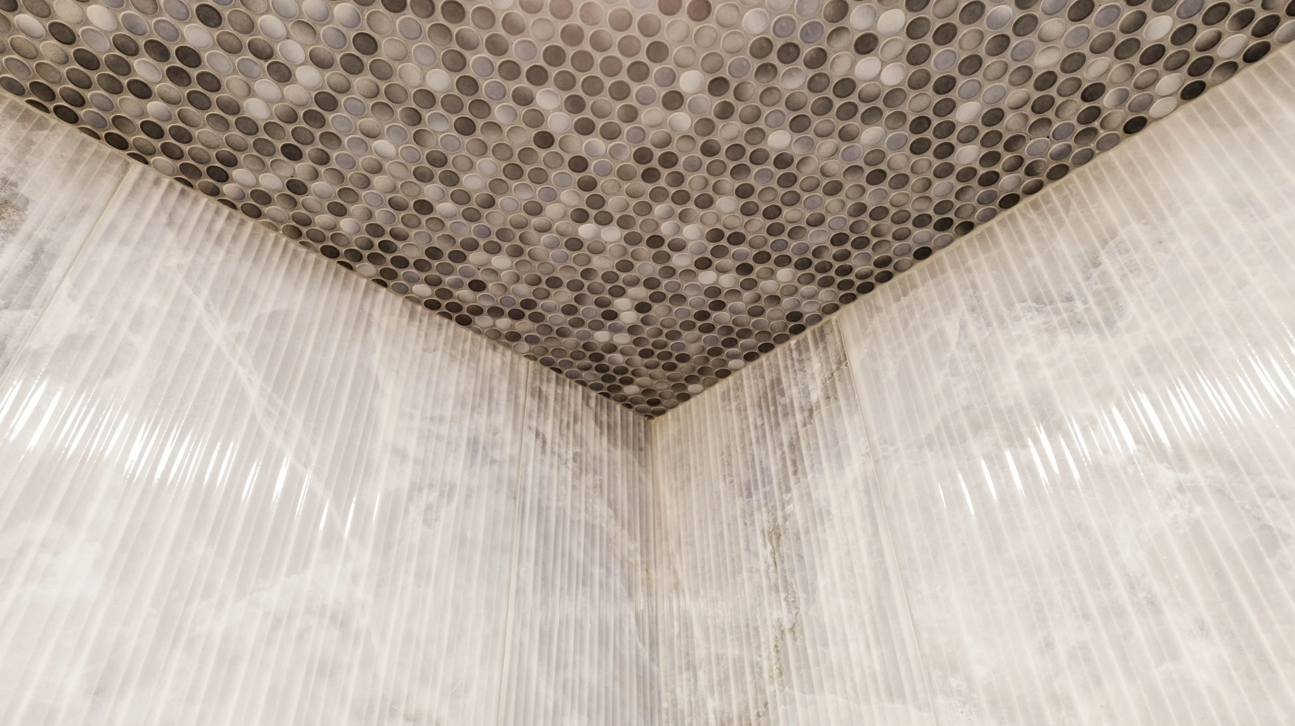
The second bathroom renovation was a complete gut and rebuild. The soffit was removed, the green walls were painted, and the wall above the shower was taken out to open up the space. The shower was fully retiled with blue marble style tile on the walls and penny tile on the ceiling, giving it a custom finished look top to bottom. A built-in niche was framed in for storage, and a black-framed glass door was installed to complete the enclosure. The vanity was replaced with a new double sink setup, white countertops, black fixtures, and new round black framed mirrors. Updated vanity lighting was hung above to finish the space.